Ideas de Duchas sin Puerta para Baños Principales: Funcionalidad y Estilo
Desde vidrio sin marco hasta nichos incorporados y bancos, los detalles que convierten la ducha en un ritual diario.
Vista previa con IA en 45 s
A partir de cualquier foto de habitación
Pruébalo gratis · Visualiza estilos en segundos
Galería de Ideas para Duchas sin Puerta en Baños Principales
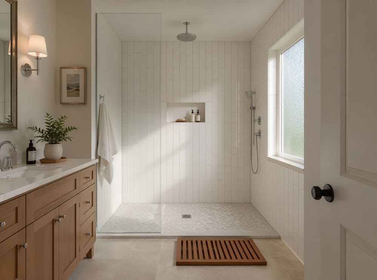
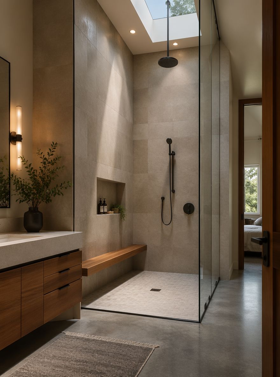
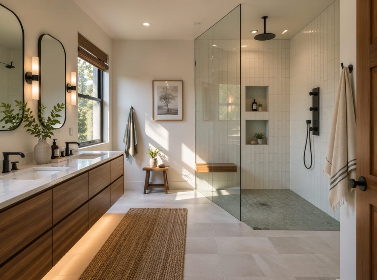
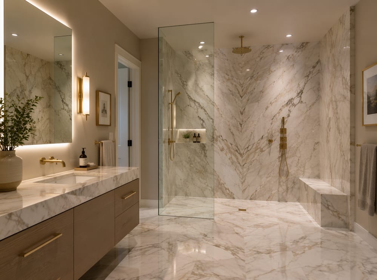
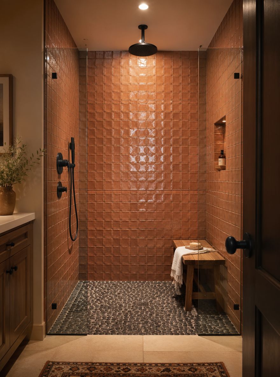
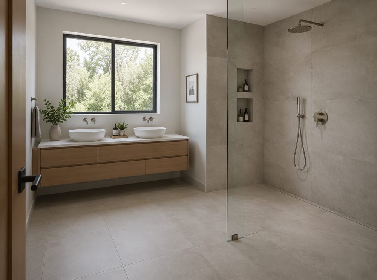
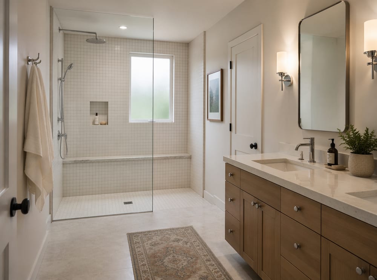
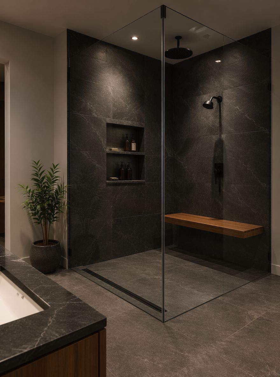
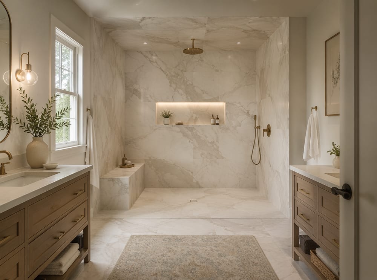
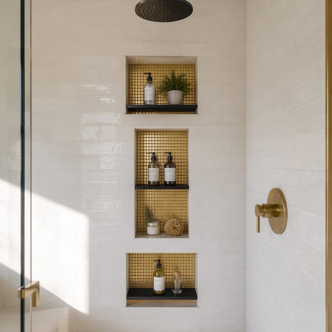
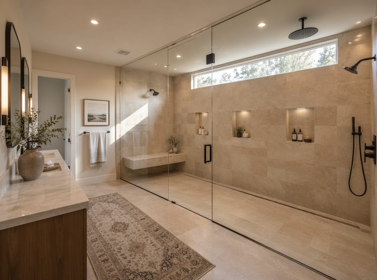
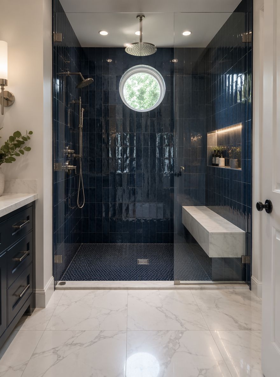
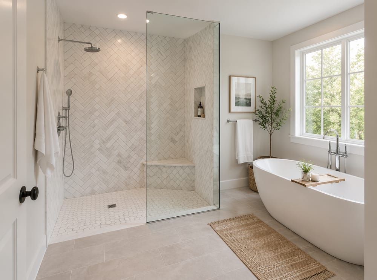
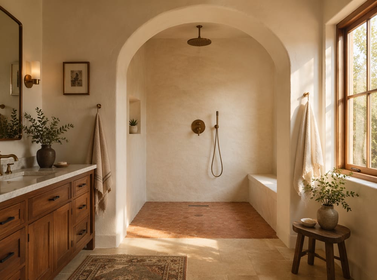
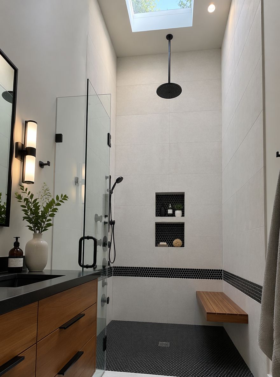
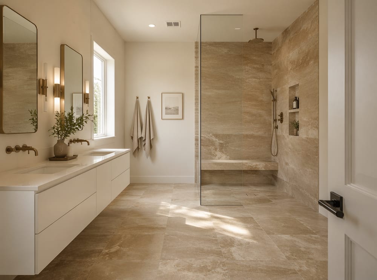
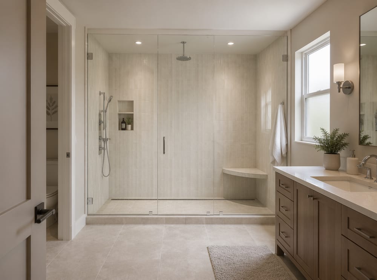
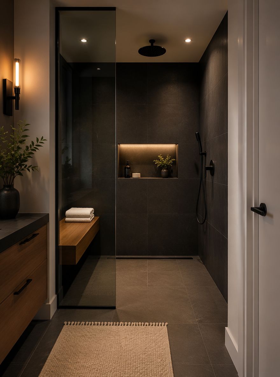
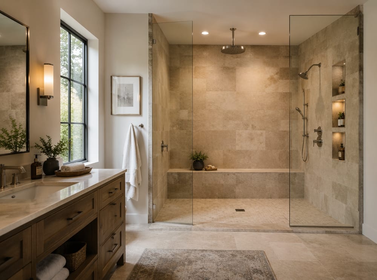
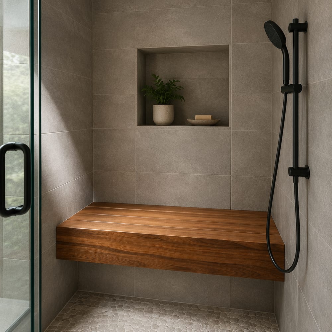
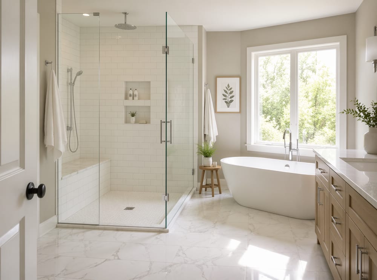
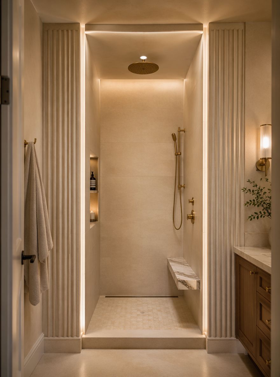
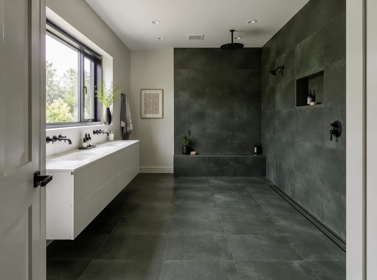
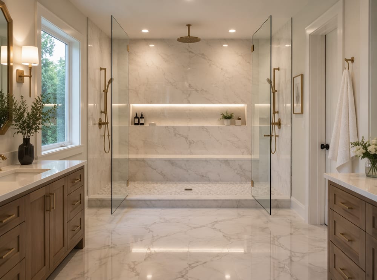
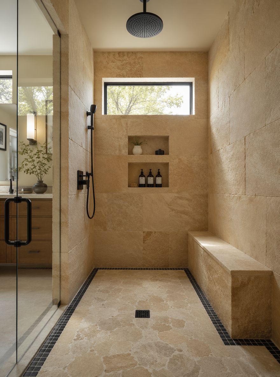
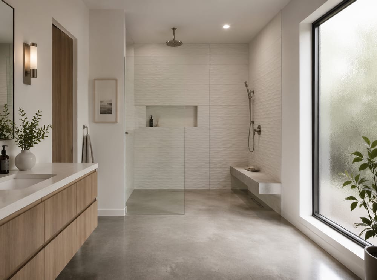
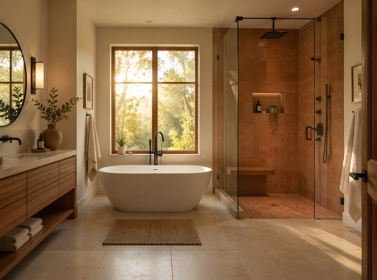
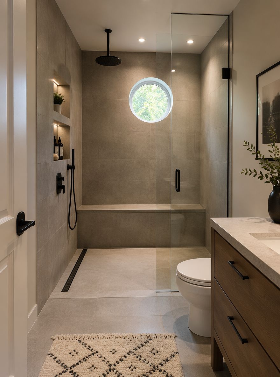
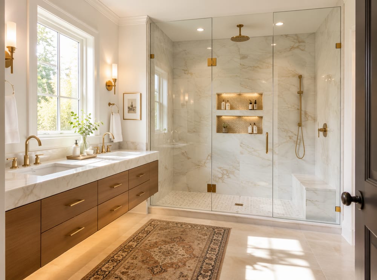
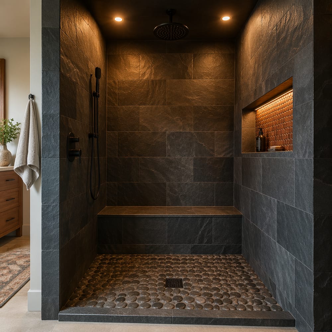
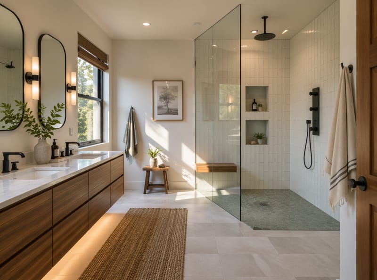
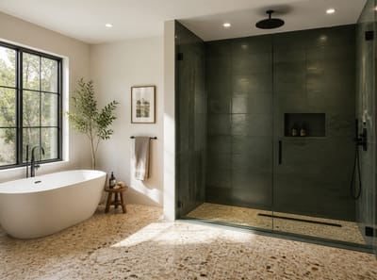
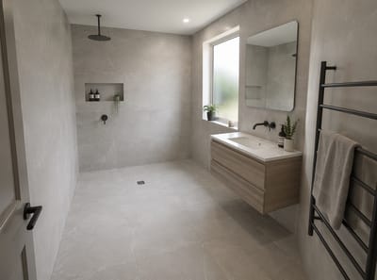
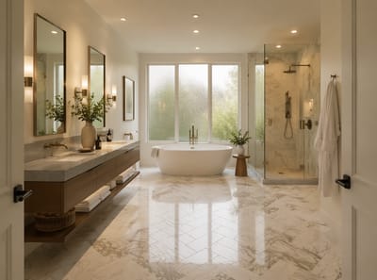
Una ducha sin puerta suele ser el elemento que determina si un baño principal se siente pensado o simplemente funcional — la distribución adecuada, la elección de azulejos y la ubicación de la grifería pueden transformar la rutina diaria en algo que valga la pena esperar. Las ideas aquí cubren distintos enfoques, desde mamparas de vidrio sin marco que amplían espacios pequeños hasta nichos empotrados y bancos integrados que suman utilidad real sin recargar el ambiente.
Detalles que hacen funcional una ducha sin puerta
- Coloca la alcachofa en la pared opuesta al acceso para impedir que el agua te alcance al entrar — una pequeña decisión de distribución que cambia totalmente la experiencia de uso.
- Empotra nichos de almacenamiento durante la fase de construcción en vez de añadir estantes de esquina después; un nicho nivelado con los azulejos se percibe como parte del diseño, no como improvisación.
- Elige azulejos de gran formato tanto para el suelo como para las paredes — menos juntas significa menos limpieza y un campo visual más tranquilo, algo importante en un espacio pensado para relajarse.
- Si el espacio lo permite, instala un banco empotrado en una pared lateral en lugar de un taburete independiente; así el suelo queda despejado, sirve de superficie para productos y la ducha será más accesible a largo plazo.
- Combina el acabado del herraje del vidrio sin marco con los otros accesorios del baño — incluso una pequeña diferencia entre níquel cepillado y cromo resulta inconsistente una vez que la notas.
Preguntas frecuentes
Sube una foto y obtén 4 propuestas de rediseño en menos de un minuto. Prueba gratuita disponible.
- Una foto, 4 rediseños
- ~45 s para la vista previa
- Pruébalo gratis