تصميم الواجهات
جرّب تصميم الواجهات بالذكاء الاصطناعي لإنشاء واجهات مباني واقعية بثوانٍ. اختر الأسلوب والمواد والألوان بدون خبرة تصميم.
أنشئ واجهات منازل واقعية بسهولة مع تصميم الواجهات بالذكاء الاصطناعي
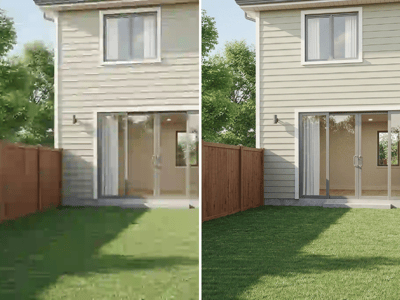
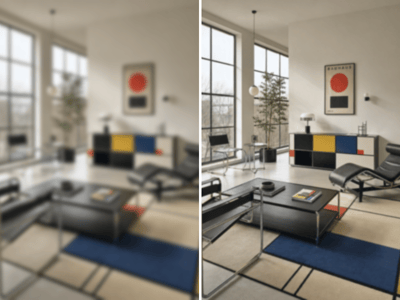
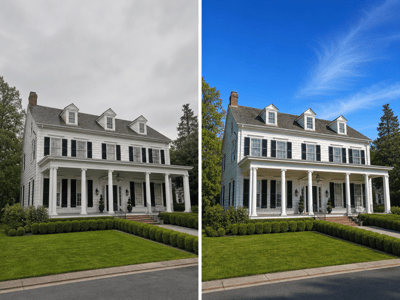
يحوّل تصميم الواجهات بالذكاء الاصطناعي اختياراتك — مثل الأسلوب، والمواد، وعدد الطوابق، وتوزيع الألوان — إلى صورة أمامية واقعية للواجهة بدون الحاجة لمصمم أو برامج ثلاثية الأبعاد.
سواء كنت تخطط لبناء منزل جديد أو ترغب في تجديد واجهة تجارية، يمكنك الانتقال من الفكرة إلى الصورة في أقل من دقيقة.
ما الذي يمكنك فعله بهذا الأداة؟
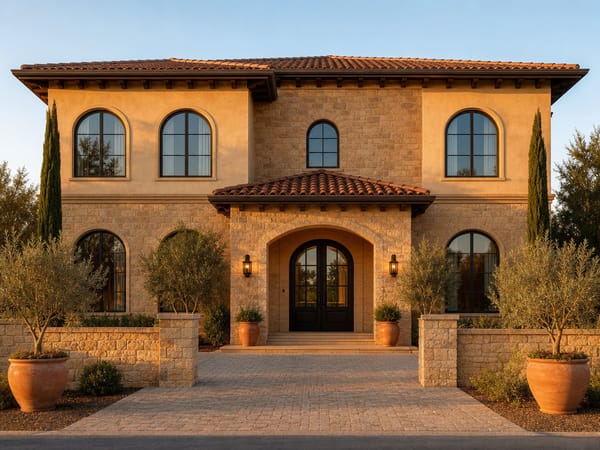
شاهد تصميم منزلك قبل أن تبدأ البناء
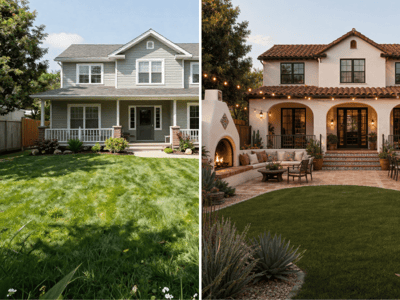
الاختيار بين لمسة عصرية بسيطة أو واجهة حجرية متوسطية صعب على الورق. يمكنك إنشاء التصميمين ومقارنتهما جنباً إلى جنب قبل دفع أي مبلغ.
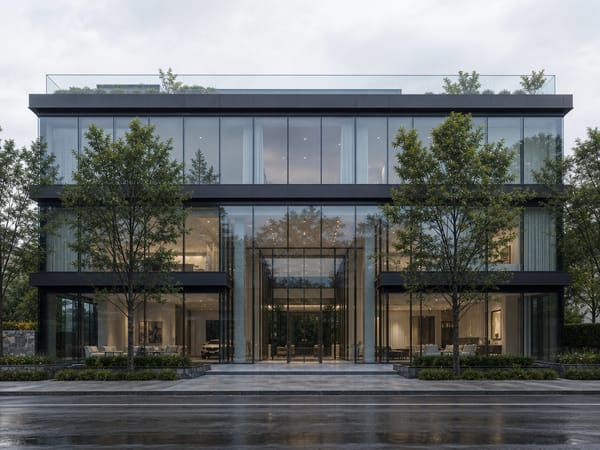
قدّم أفكار مشاريعك بدون الحاجة لميزانية تصيير
أنشئ صور واجهات أمامية متقنة لعرضها على العملاء أو في عروض الاستثمار بجزء بسيط من تكلفة التصاميم التقليدية. وإذا كنت ترغب في تأثيث الشقق من الداخل بعد انتهائها، يمكنك تأثيث الغرف الفارغة افتراضياً باستخدام خاصية تأثيث الغرف الافتراضي.
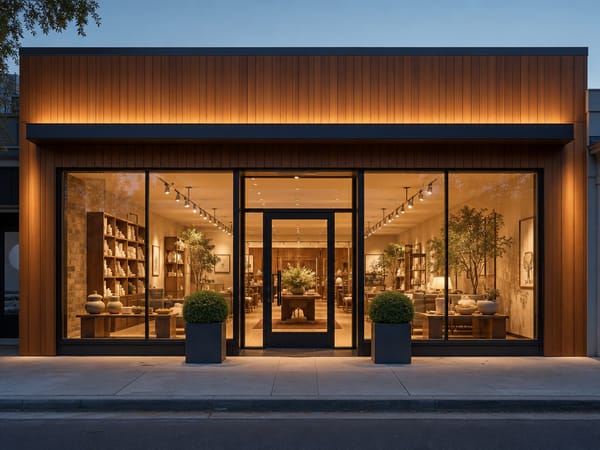
استكشف تجديد مظهر الواجهة قبل تنفيذ القرار
احصل على صورة واقعية للشكل النهائي — مثل الغلاف الجديد، أو اللوحات، أو تنسيق المساحات الخضراء — قبل الموافقة على التنفيذ. وإذا رغبت في تغيير نمط الديكور الداخلي مع الخارج، يمكنك تطبيق نمط داخلي جديد باستخدام نقل الأنماط.
كيف تعمل الأداة
اختر نوع المبنى والأسلوب المعماري. يعرض لك مُختار الأسلوب صوراً حقيقية لكل خيار. إذا لم يناسبك أي منها، اختر "مخصص" واكتب ما تريده في خانة الوصف.
حدد عدد الطوابق، وأضف المواد واللون العام. اختيار مواد الواجهة اختياري — يمكنك تركه فارغاً ليقترح الذكاء الاصطناعي ما يناسب الأسلوب. تشكيل الألوان يحدد الجو العام للواجهة.
أضف عناصر إضافية عند الحاجة. كثير من المستخدمين ينسون هذه الخطوة. عناصر مثل "مسبح" أو "مدخل بفناء" للمنازل السكنية، أو خيارات لوحات الإعلانات مثل "لوحة مضيئة بحروف بارزة" للمباني التجارية، تحدث فرقاً كبيراً في النتيجة النهائية.
اختر وضع Pro للحصول على جودة نهائية عالية. الوضع السريع "Fast" مفيد لإلقاء نظرة على المفهوم، أما وضع Pro فيمنحك التفاصيل والواقعية المطلوبة للعروض التقديمية أو الموافقات.
أنشئ وعدّل حتى تصل للنتيجة المطلوبة. كل تجربة تعطي نتيجة مستقلة — إذا لم تعجبك النتيجة يمكنك تعديل أي خانة والمحاولة مجدداً. عادةً تغيير اللون أو المادة له التأثير الأكبر على الشكل النهائي.
ما الذي يميز هذه الأداة؟
اختيار الأنماط المعمارية مصمم لغير المحترفين
غالبية الناس لا يعرفون معنى "كرافتسمان" أو "تيودور" إلا عندما يرون الصور. مختار الأنماط يعرض صورة مبنى حقيقية لكل خيار — لن تحتاج للتخمين ولن تتفاجأ بالنتيجة.
تصميم واجهات بالذكاء الاصطناعي يفهم كل التفاصيل
الذكاء الاصطناعي يجمع بين نوع المبنى وعدد الطوابق والمواد والألوان والعناصر الإضافية معاً — فنتيجة تصميم فندق بثلاثة طوابق ستكون مختلفة عن متجر بطابق واحد حتى لو كانا بنفس النمط المعماري.
نتيجة أمامية مخصصة للاستخدام المهني
الصورة الناتجة تكون واجهة أمامية مباشرة بنسبة 4:3 (1024×768 بكسل) — وهذا هو المعيار الأفضل لعروض المشاريع والعروض التقديمية للعملاء. وإذا رغبت في استخدام الصورة للطباعة أو المواد عالية الدقة، يمكنك تكبير الصورة باستخدام أداة تكبير الصور. ويمكنك تغيير زاوية العرض إلى منظور زاوية، من مستوى الشارع أو منظر ليلي عند الحاجة لمواد تسويقية أو لخلق جو معين.