30+ özenle seçildi
Ölü Alanları Gerçek Odalara Dönüştüren Modern Bodrum Fikirleri
Temiz malzemeler, özenli aydınlatma ve akıllı planlamalar ile bodrum katınız plansız değil, baştan tasarlanmış gibi hissettirir.
Güncellendi
45 sn'de AI önizleme
Herhangi bir oda fotoğrafıyla
Ücretsiz deneyin · Stilleri saniyeler içinde önizleyin
Galeri
Modern Bodrum Fikirleri galerisi
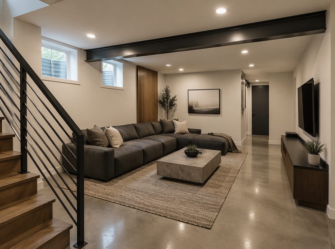
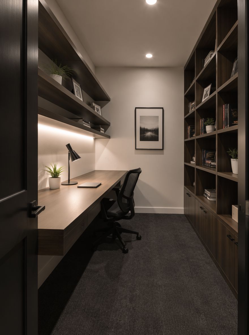
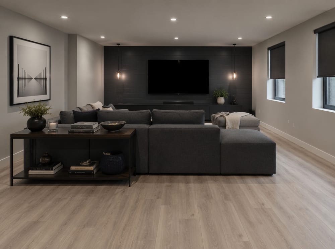
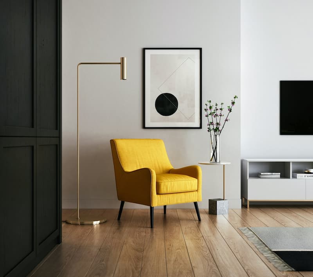
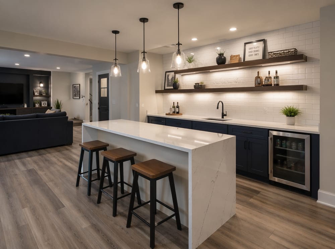
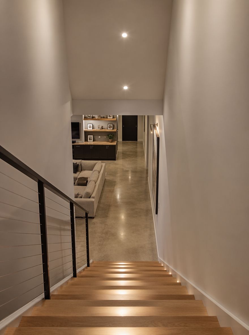
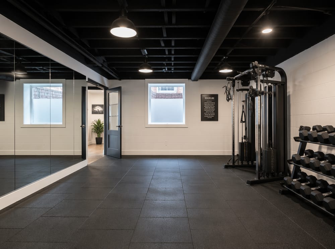
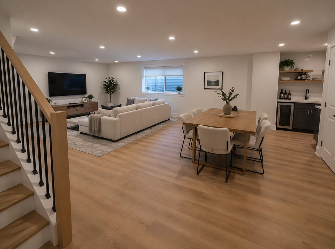
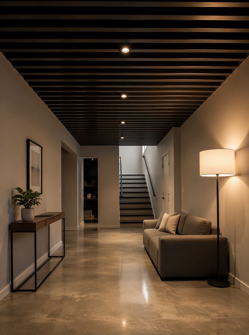
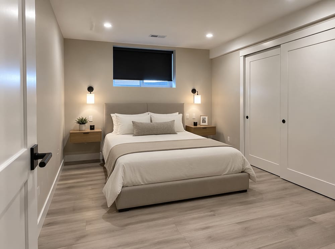
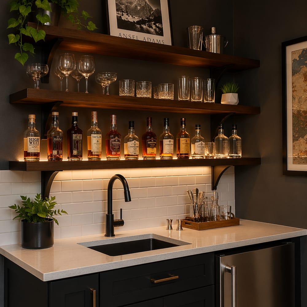
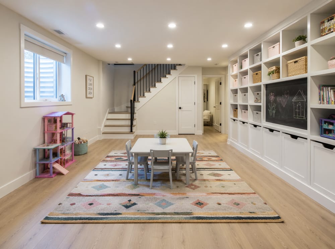
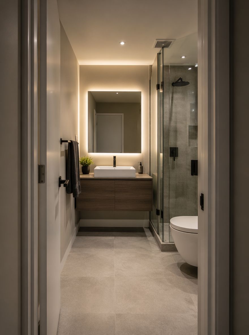
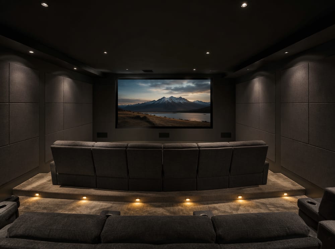
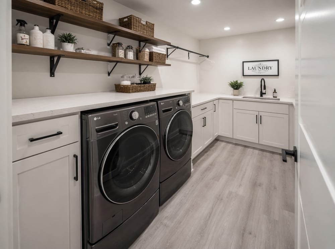
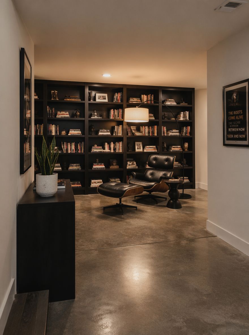
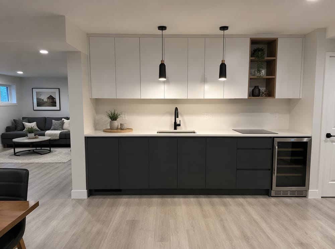
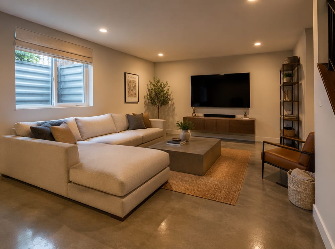
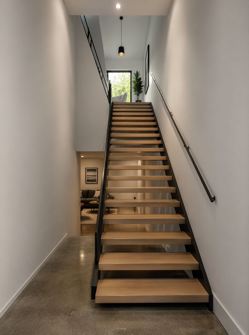
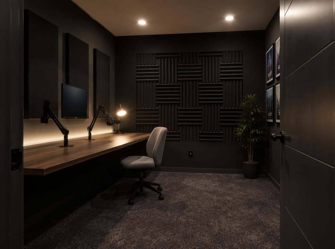
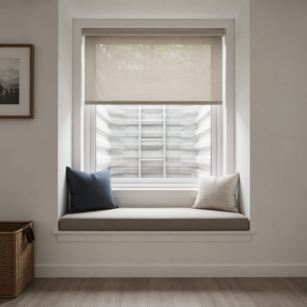
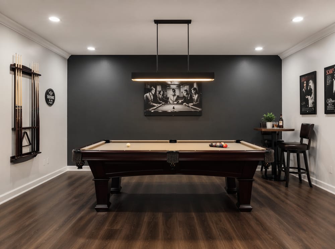
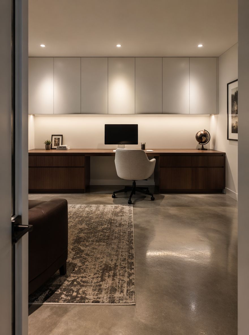
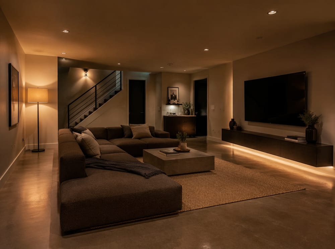
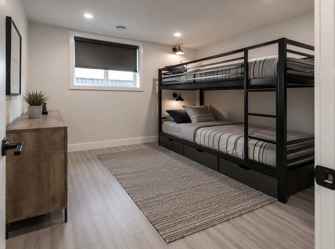
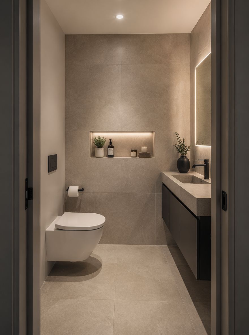
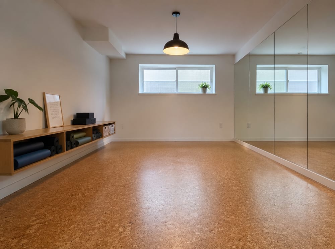
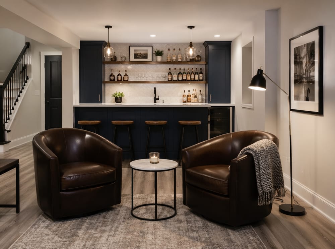
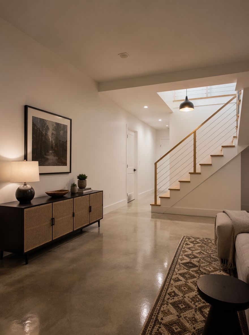
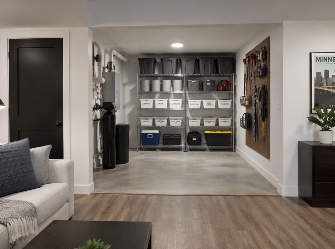
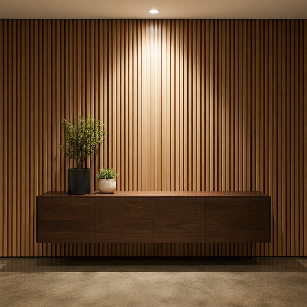
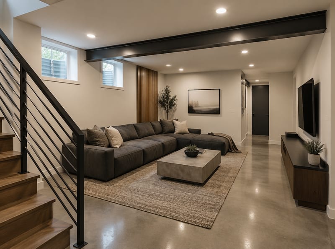
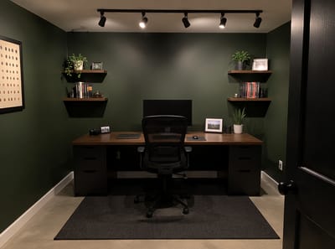
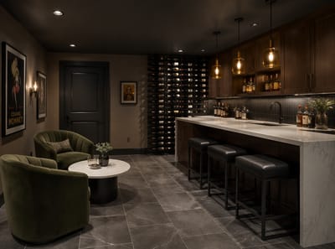
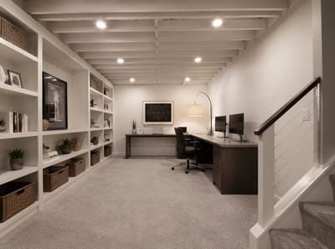
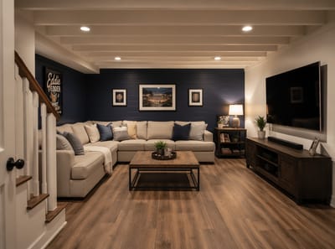
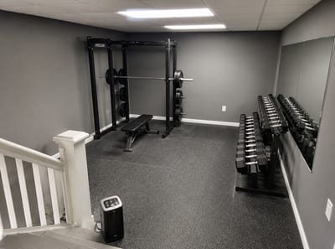
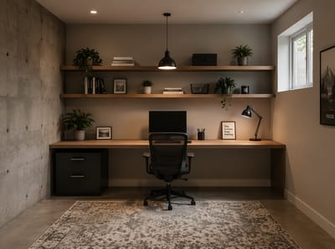
Bodrumlar genellikle başka yerlere sığmayan eşyaların toplandığı alanlardır — işte bu yüzden düzen, malzemeler ve aydınlatmaya bilinçli yaklaşmak büyük fark yaratır. Buradaki fikirler, temiz çizgiler ve amaçlı planlamayla, bodrum katı fazla depolama alanından ev ofisi, medya odası veya rahat bir yaşam alanı gibi zaman geçirmek isteyeceğiniz bir mekana nasıl dönüştürebileceğinizi gösteriyor.
Modern Bir Bodrumun İşlevsel Olmasını Sağlayan Unsurlar
- Yerleşimi, her şeyden önce tek bir net işlev etrafında oluşturun — aynı anda spor salonu, ofis ve misafir odası olmaya çalışan bir bodrum genellikle hiçbirine benzemeyen bir alan gibi hissettirir.
- Tavanı bir tasarım kararı olarak düşünün; sonradan eklenen bir detay olarak değil. Bir renk ile boyanmış açık kirişler kasıtlı bir görünüm kazandırırken, uyumsuz panelli bir alçaltılmış tavan ise bunu başaramaz.
- Aydınlatmanızı en az iki kaynakla katmanlandırın — genel aydınlatma için gömme spotlar ve doğal ışığın olmadığı ortamı daha sıcak göstermek için masa lambaları veya apliklerle destekleyin.
- Nemle başa çıkabilen ama işlevsel görünmeyen malzemeleri seçin: beton görünümlü seramik, sızdırmaz beton veya LVP zeminler hem altında dayanıklı hem de temiz, modern bir renk paletiyle uyumlu kalır.
- Renk paletini düşündüğünüzden daha açık tutun — üst katlarda kullanacağınızdan bir-iki ton daha açık duvarlar, sınırlı gün ışığına rağmen alanı daha aydınlık ve rahat hissettirir.
SSS
Odanız, saniyeler içinde yeniden tasarlandı
Odanız, yeniden tasarlandı
Tek bir fotoğraf yükleyin — 1 dakikadan kısa sürede 4 farklı tasarım alın. Ücretsiz deneme fırsatı.
- Tek fotoğrafla 4 tasarım
- ~45 sn'de önizleme
- Ücretsiz deneyin