Floor Plan Design
Generate professional floor plans online with AI. Choose your building type, rooms, and style — get a detailed house plan in seconds.
Generate a Floor Plan with AI — From Idea to Layout in Seconds
Getting a professional floor plan made takes days. This AI floor plan design tool does it in seconds — pick your building type, set your rooms, and describe any specific needs.
What You Can Do With It
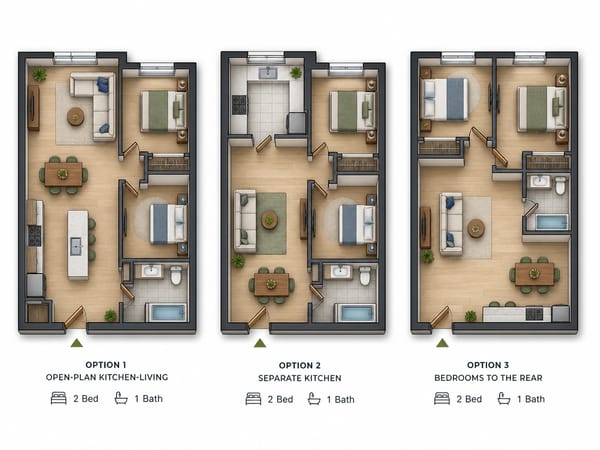
Compare Layout Options Before Talking to a Builder
Most people walk into architect meetings with nothing but a vague idea. Generate 2–3 floor plan variations first — different room arrangements, different orientations — so you arrive with something concrete to react to. Once you pick a layout, see it furnished with Virtual Staging.
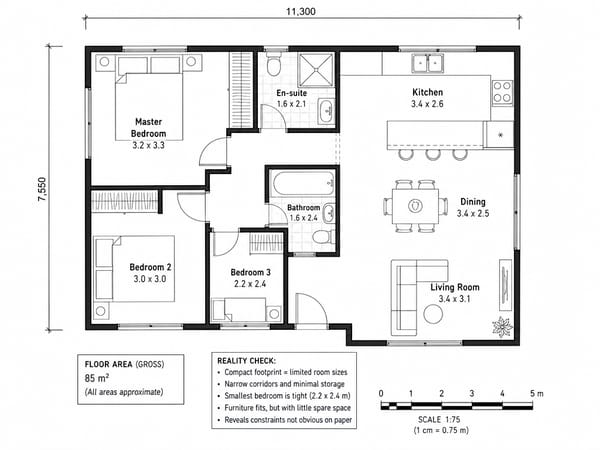
Test Whether Your Room Count Actually Fits the Space
A 3 bed, 2 bath layout in 85 m² sounds fine on paper. Seeing it drawn out often reveals the hallways eat too much space, or the third bedroom only fits a single bed. Describe your exact requirements in Special Requirements — including area and number of stories.
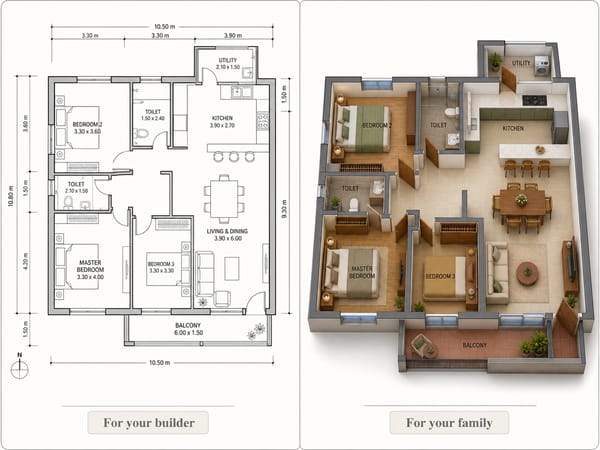
Get a Blueprint Your Builder Can Follow — or a 3D View Your Family Can Read
The same layout generated in Technical style gives your contractor clean line drawings with room labels. Generated in 3D Isometric, the same plan becomes something anyone can understand at a glance.
How It Works
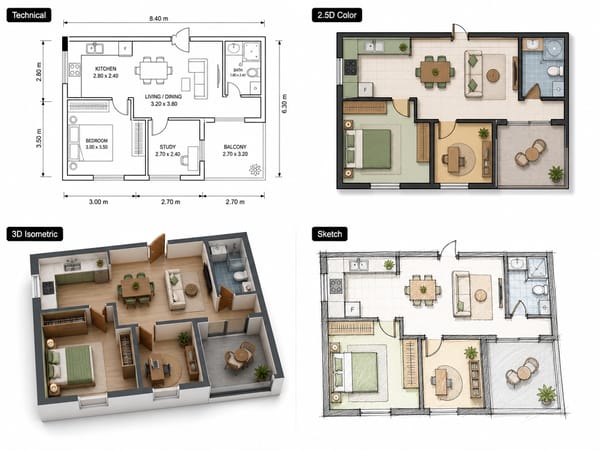
Choose your building type and style.
Quick style guide:
Not sure where to start → 2.5D Color (easiest to read).
Sharing with a builder → Technical.
Presenting to family or a client → 3D Isometric.
Early-stage sketching → Sketch.
Set your rooms.
Pick a bed and bath combination. If none fit, choose Custom and describe the exact configuration.
Use Special Requirements to get specific.
The more specific you are, the better the result.
Good examples: "open kitchen connected to living room, walk-in closet in master bedroom, south-facing main entrance, 2 stories, exact area: 120 m²."
You can also use the AI Improve button to expand a rough idea into a detailed prompt.
Click Generate.
What Makes This AI Floor Plan Design Different
Five Visual Styles
Technical, 2.5D Color, 3D Isometric, Sketch, and Architectural — each suited to a different audience and purpose. To go further, style any room in your layout with Style Transfer.
Layouts That Follow Architectural Logic
The AI is trained on real floor plan patterns, so rooms tend to connect and sit relative to each other the way they would in a real home.
Describe Anything in Plain Language
No CAD skills required. Describe your layout in plain language: "pooja room near entrance, car parking on the left, master bedroom away from street." If you're starting from a hand-drawn sketch, render it into a visual with Sketch to Render.
From Floor Plan to Furnished Room
Once you have a layout you like, explore each room's use as a home office, guest room, or nursery.